
From 3D Scan to Reality: A Better Starting Point for Design
Renovation projects start with one critical question: What is actually there? Existing building documentation isn’t always available, and drawings may not accurately reflect current conditions. These unknowns can create challenges before design even begins.
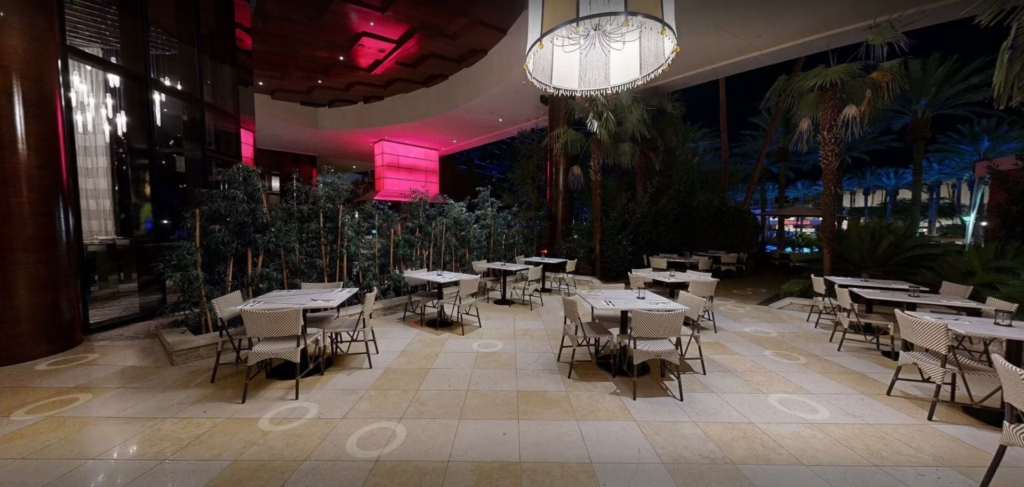
Working with our client, Klai Juba Wald Architecture + Interiors, INNOVA provided 3D scanning and Revit modeling services for a renovation project at Red Rock Casino Resort & Spa, demonstrating how technology supports more informed design decisions.
One Scan, Multiple Solutions
Using Matterport technology, INNOVA captures existing building conditions, giving project teams an interactive, three-dimensional, accurate and measurable view of the space. This allows architects, engineers, and other stakeholders to better understand existing layouts and coordinate their future work. INNOVA then uses the captured information to develop a Revit LOD 200 model, providing approximate geometry and spatial relationships as a foundation for renovation planning and design.
Scan, Model, and Engineer for What is Existing
INNOVA also provides structural engineering services informed by the same field information, creating a more integrated approach from existing-condition assessment through structural design. Understanding the building earlier helps our engineers develop solutions suited to actual site conditions, improve coordination, and reduce unexpected challenges.
By combining 3D scanning, BIM modeling, and structural engineering, INNOVA helps clients move from existing conditions to design with greater clarity, better coordination, and solutions tailored to the building that actually exists.
Explore our 3D Scanning brochure for more information: 3D Scanning Innova
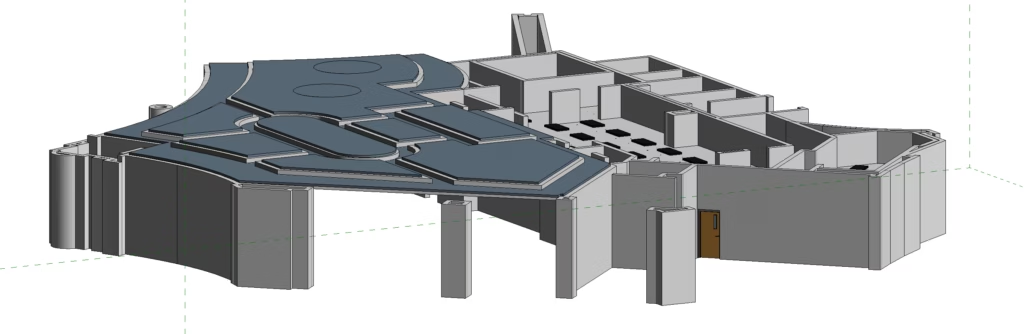
Autodesk BIM 360 \ Revit LOD 200 Model