Structural design for hospital replacements and expansions, including egress systems developed under strict OSHPD regulatory authority and rapidly deployed temporary hospital structures.
Structural engineering of record for public school district replacements and independent school campuses, including new construction and athletic facility additions.
Structural design for civic and community centers serving as public gathering hubs, delivered through design-build teams for county and municipal clients.
Design-build structural engineering for federal administration buildings, supporting mission-critical infrastructure within high-security environments.
A curated selection of our healthcare, education, and public facility work delivered for hospital systems, school districts, and government agencies.
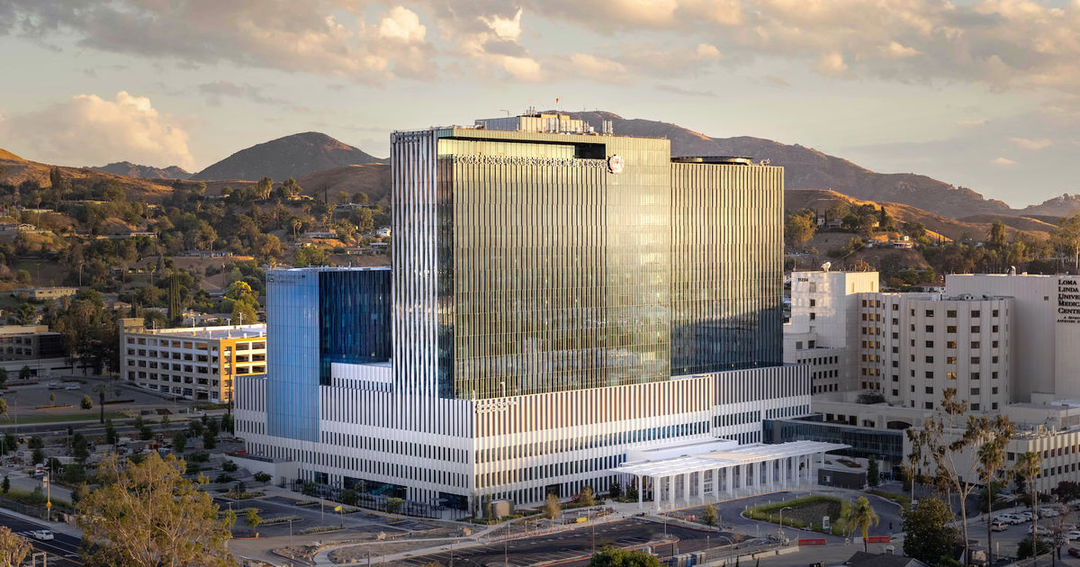
Structural design of primary and secondary egress structures for two new hospital wings at this base-isolated replacement medical campus, delivered under California OSHPD authority in collaboration with NBBJ, ARUP, KPFF, and McCarthy.
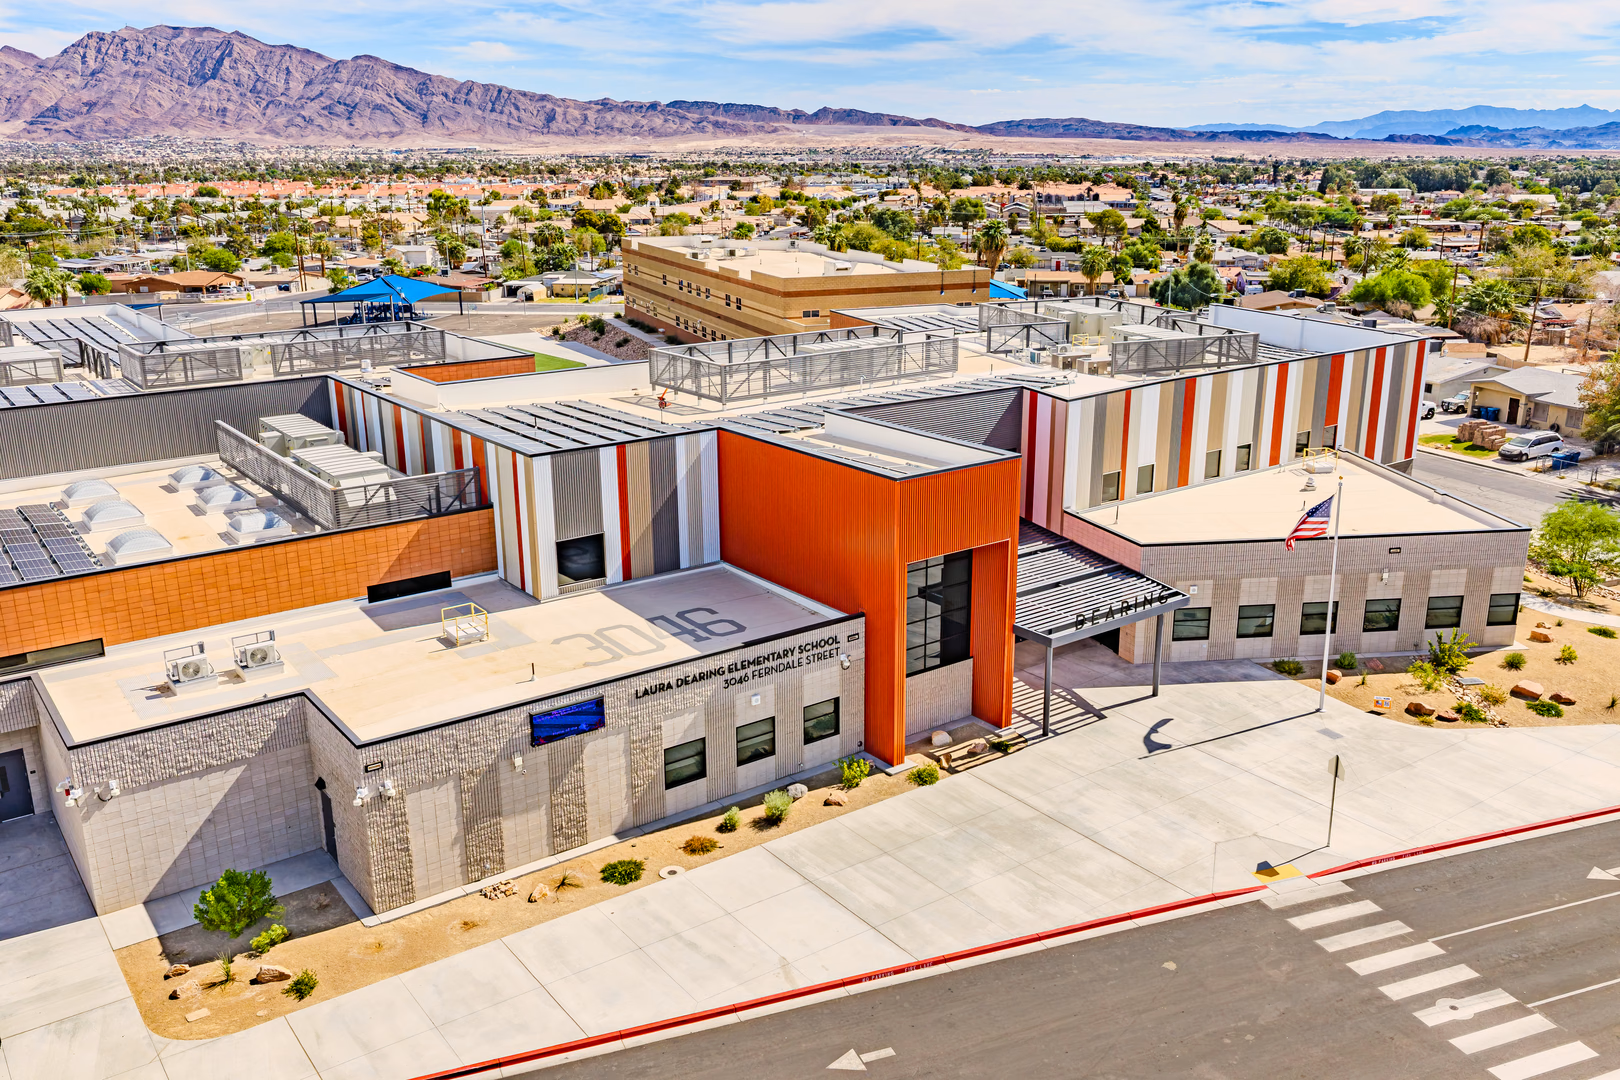
Structural engineer of record for the 70,211-square-foot, two-story replacement of Laura Dearing Elementary School for the Clark County School District, delivered with architect KGA/PUNCH.
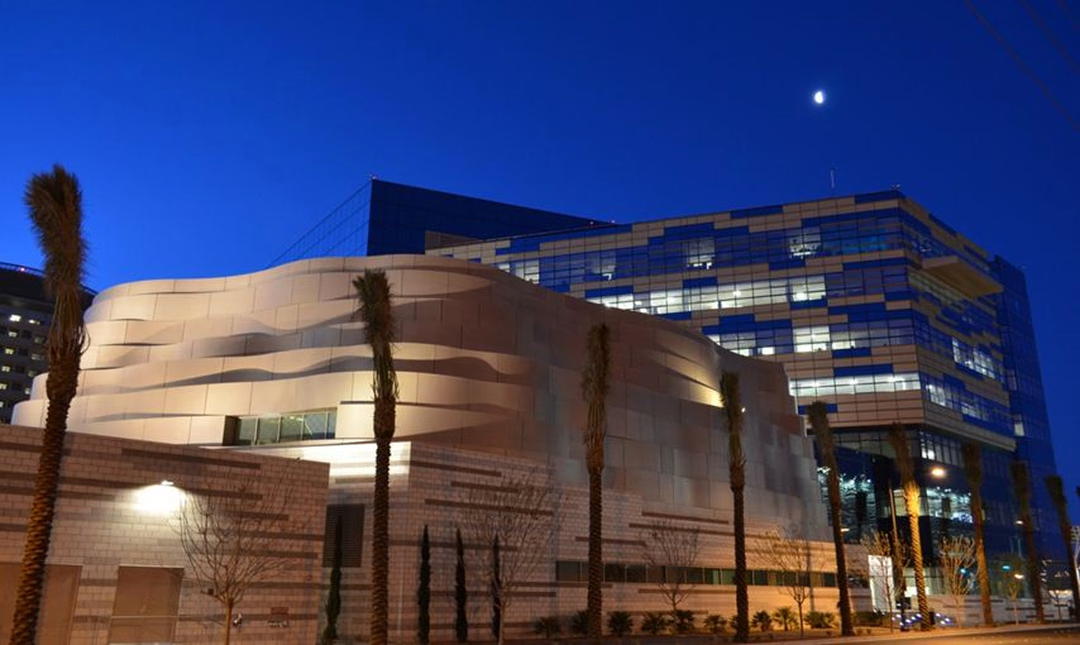
Structural and construction engineering for the seven-story, $185 million Las Vegas City Hall, including the feature glass wall at reception, Council Chambers ceilings and wall paneling, and the dynamic undulating wall façade at the building's northwest corner, coordinated with YESCO.

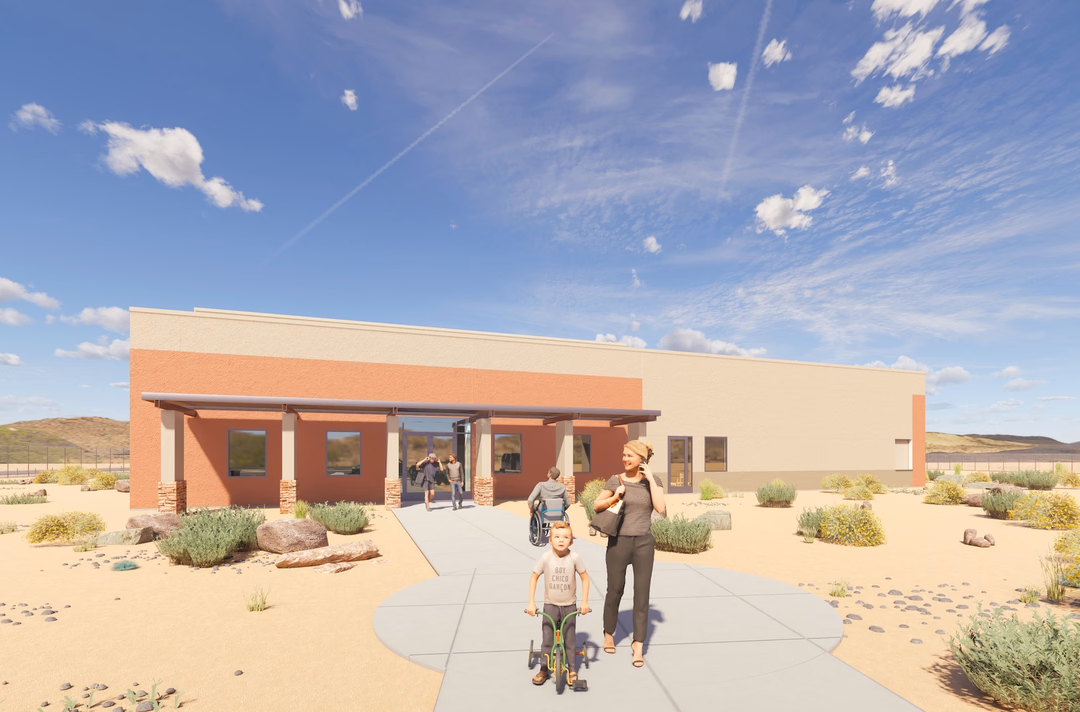
Structural engineer for the design-build team delivering this 28,400-square-foot civic and community center, including the primary superstructure and foundation systems, for Korte/Aptus.
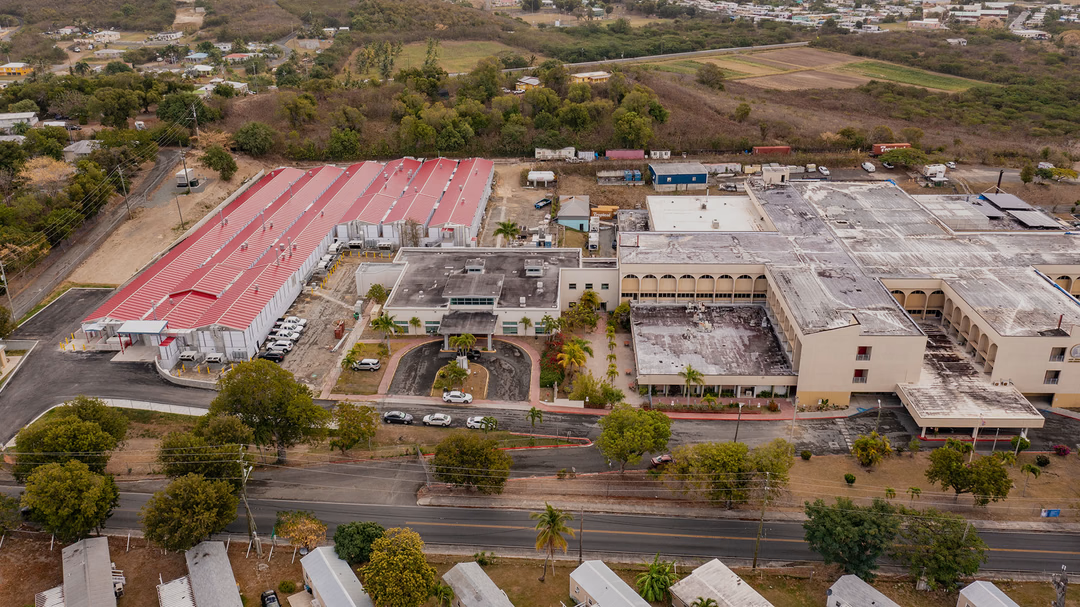
Structural engineer of record for a 55,000-square-foot temporary hospital replacement built using a componentized metaspace system, including a custom podium structure to maintain a constant finished floor elevation across a 16-foot grade change.
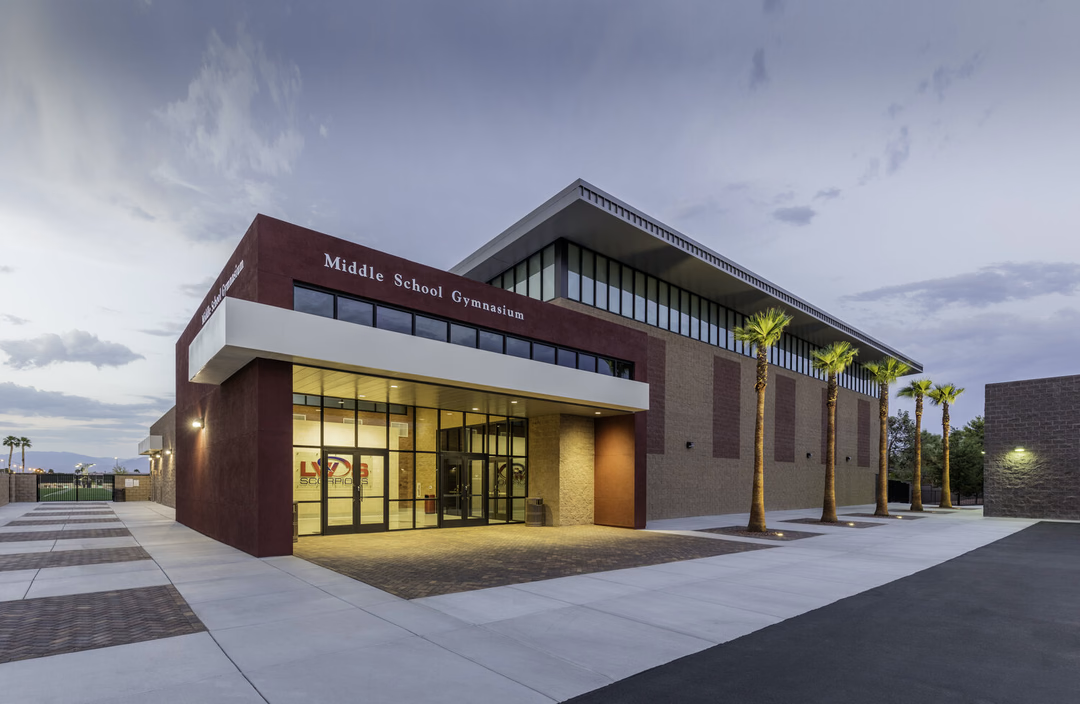
Structural engineer of record for a new 16,000-square-foot gymnasium at Las Vegas Day School, delivered with Simpson Coulter Studio from schematic design through construction administration.
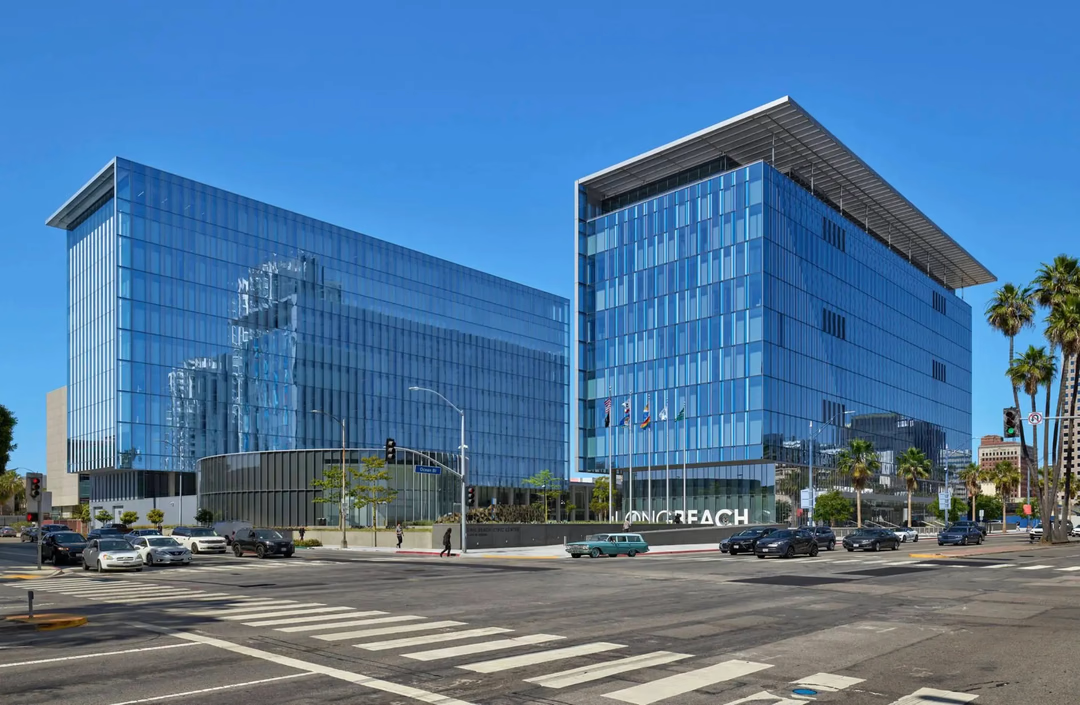
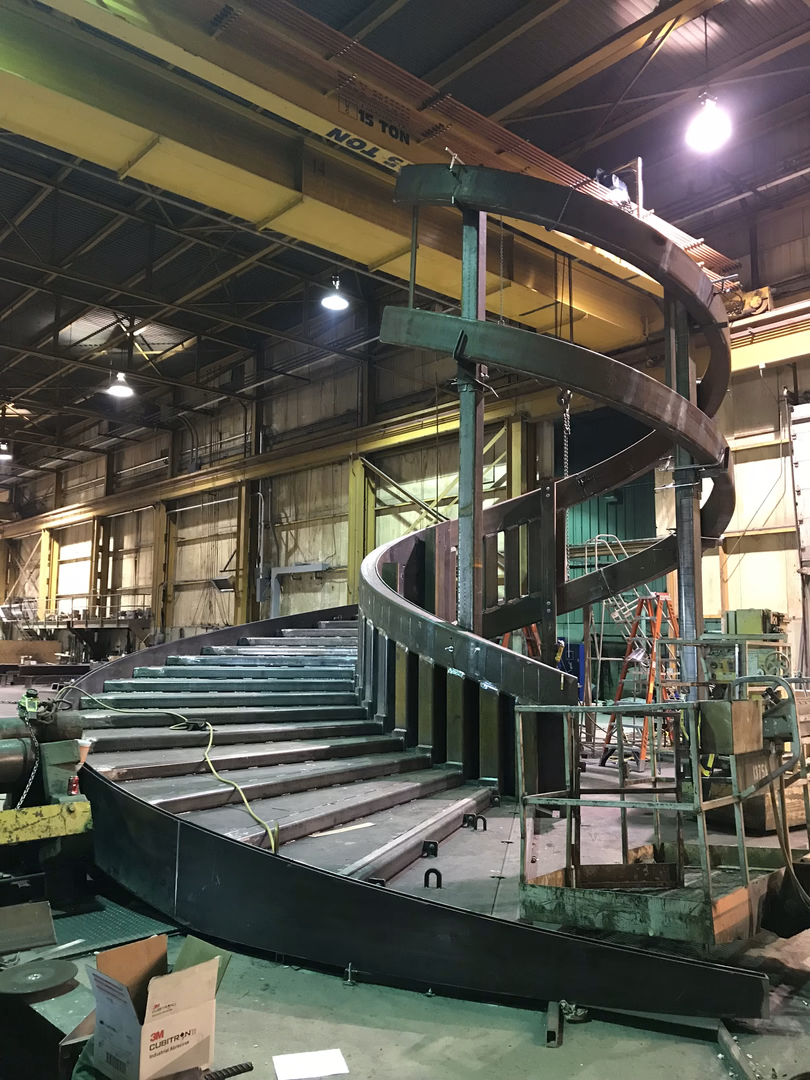
Structural design of stair systems and rail assemblies for the new City Hall and Main Library, delivered as part of a public-private partnership redevelopment of the civic campus.
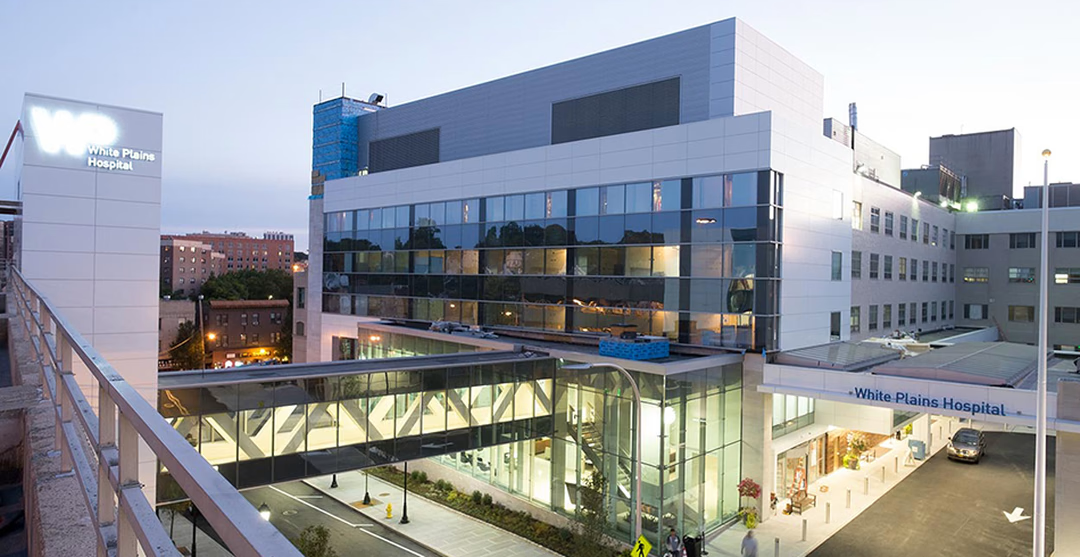
Structural design of a modular rooftop mechanical enclosure supporting chillers, davits, and associated mechanical equipment for an active hospital facility.
Fabrication and erection support for the award-winning feature stair at the Buddy Holly Museum modernization — a 3-story spiral staircase with changing radii across a 56-foot clear height, featured in Modern Steel Construction.