Structural design for premier Strip restaurant and dining venue tenant improvements, from concept through construction administration on active resort properties.
Structural support for casino floor elements, chandeliers, and day club/night club spaces, including large-format kinetic LED screens and themed features.
Construction engineering for immersive entertainment structures, stadiums, and large-scale video wall and catwalk systems built for premier live experiences.
Structural engineering for pool decks, spas, and cafés on active resort properties, plus temporary structures built for major hospitality events.
A curated selection of our most iconic hospitality and entertainment venues across the Las Vegas Strip and beyond.
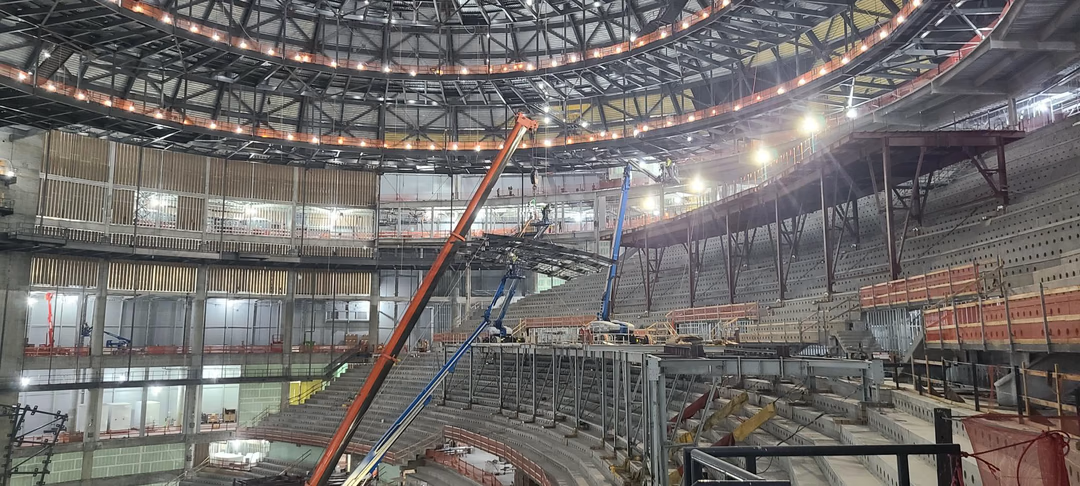
Construction engineering for the erection of interior catwalk structures at this iconic immersive entertainment venue, including work platforms for boom lifts and the surface structure suspended from the catwalks.
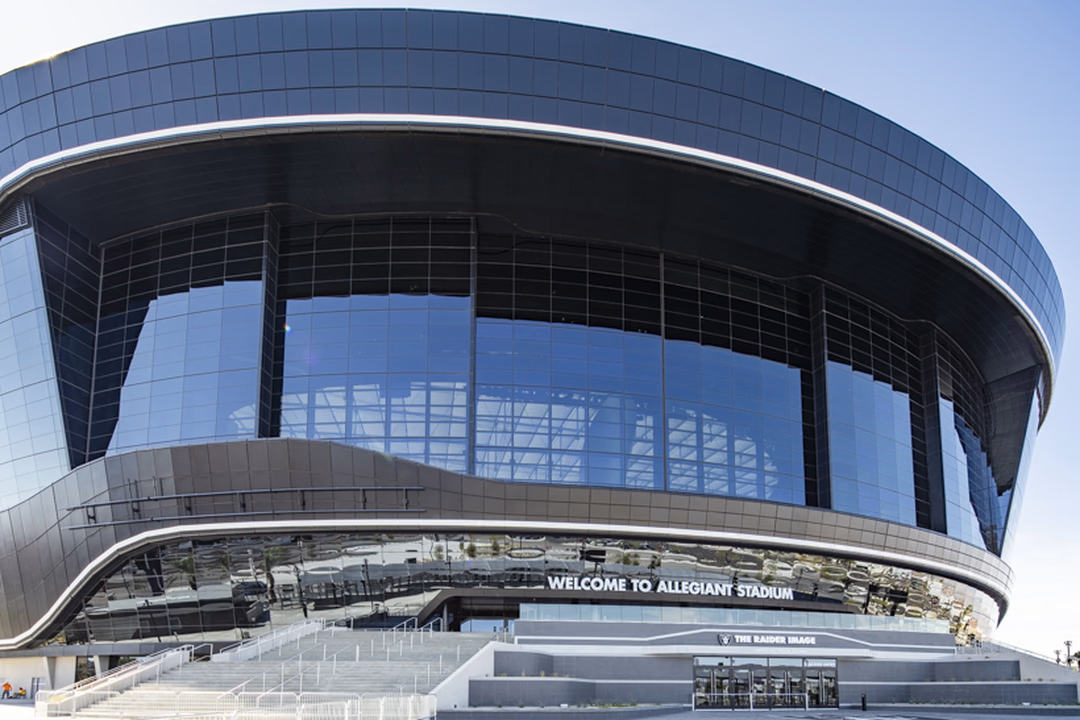
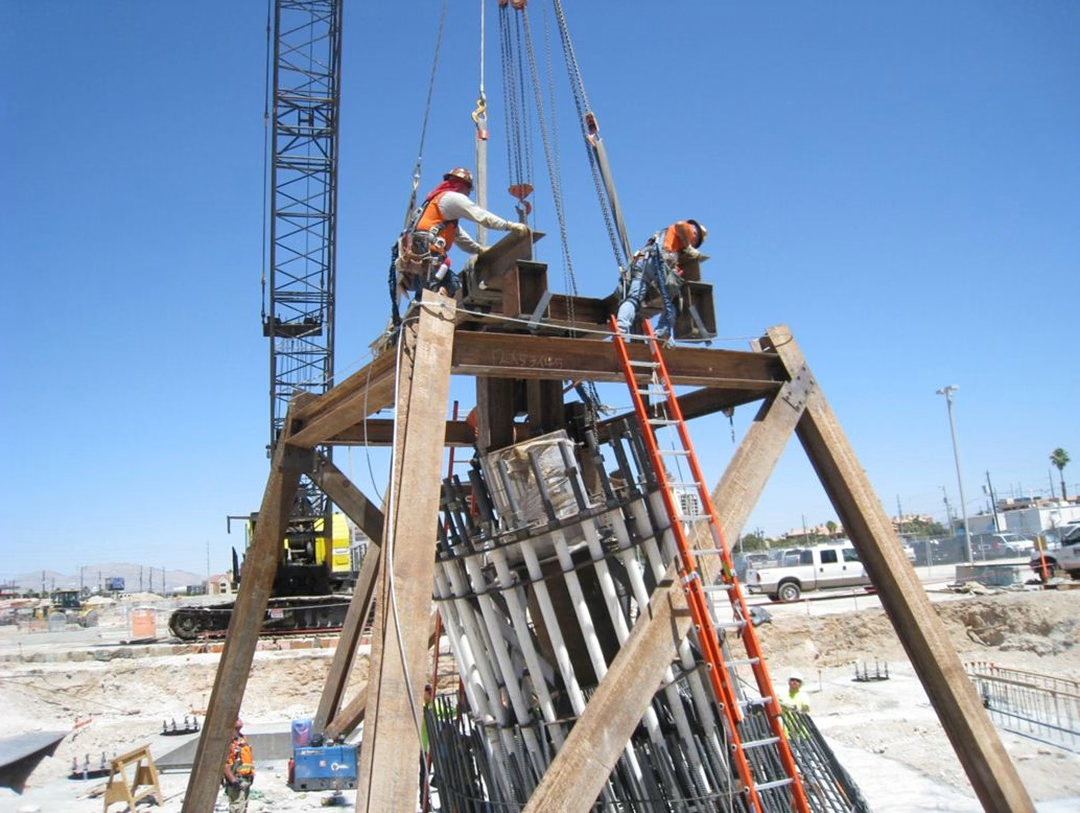
Anchorage designs and continuous tie-off access paths for the 65,000-seat home of the Raiders, including the sub-structure for the stadium's 365-foot exterior video wall.
Structural engineering support for the Vegas High Roller, the world's tallest observation wheel, anchoring The LINQ Promenade on the Las Vegas Strip.
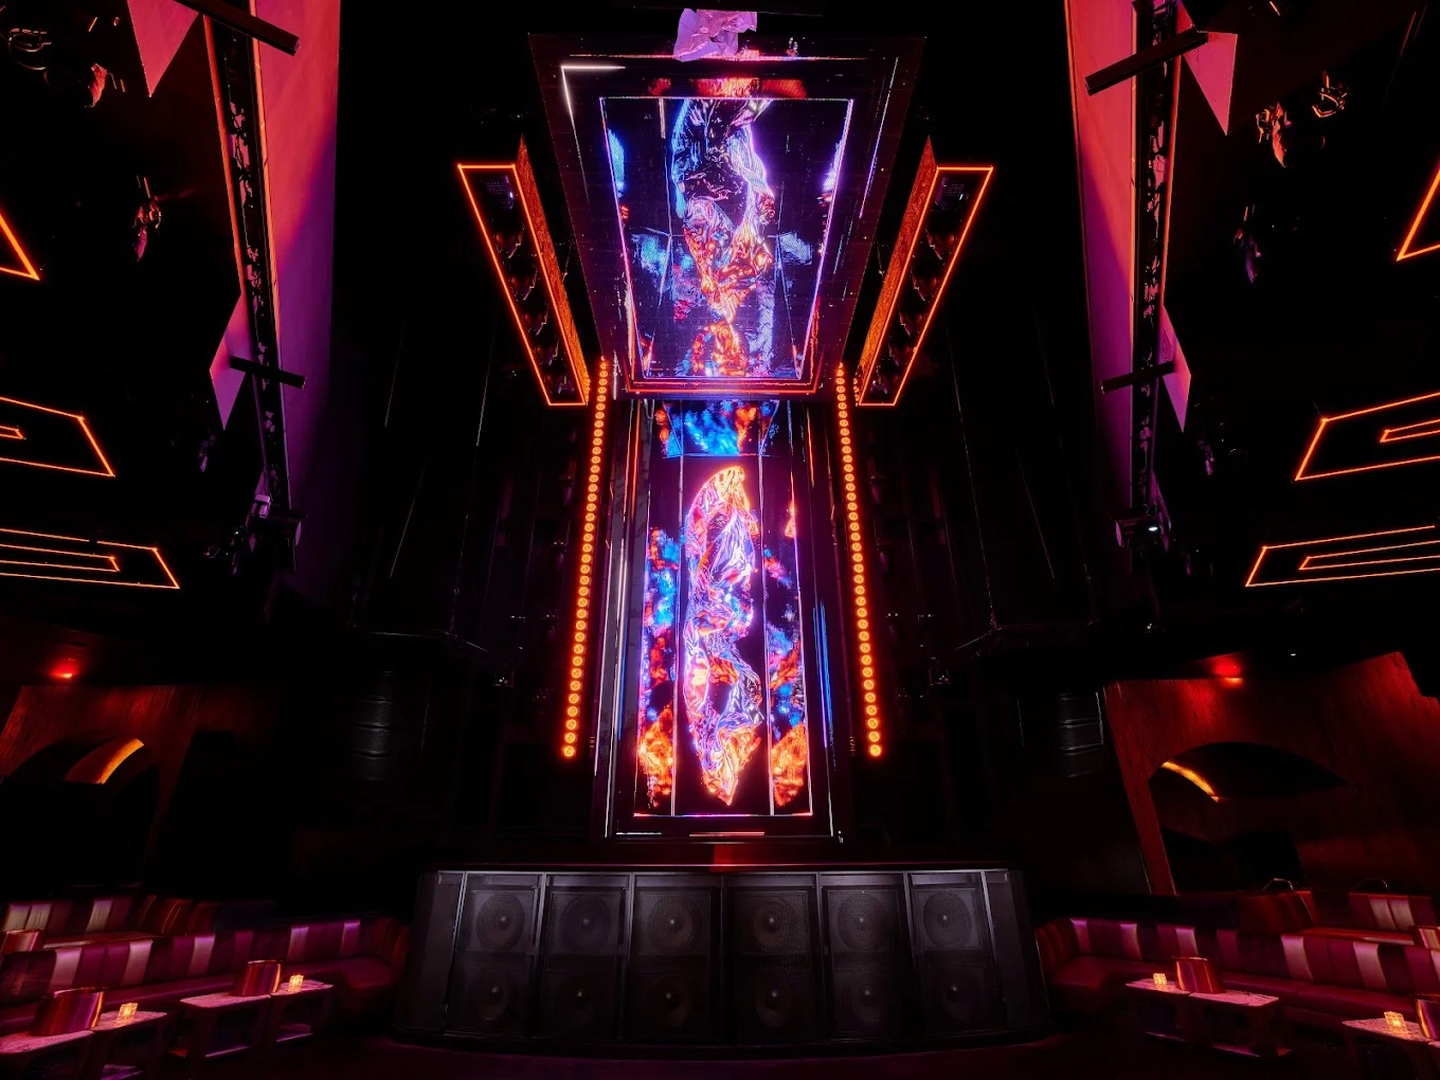
Tenant improvement for the Day Club and Night Club at The Cosmopolitan, spanning a 22,000-square-foot Day Club and 50,000-square-foot Night Club anchored by a new 30-foot kinetic, monolithic LED screen.
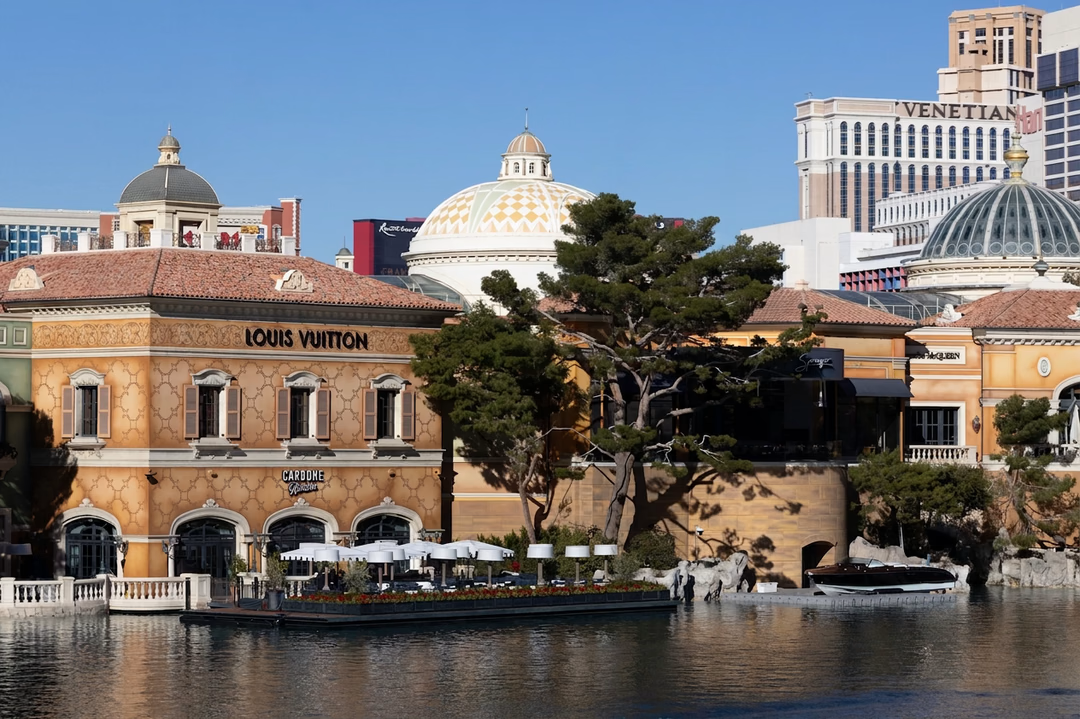
Structural engineering for the Carbone Riviera restaurant at Bellagio, including new patio and boat dock features that extend the guest dining experience along the resort's waterfront.
Structural solutions for 240,000 square feet of three-story temporary hospitality structures and grandstands for the inaugural Las Vegas Grand Prix, nearly 75% built within the Bellagio fountain basin on a four-week schedule.
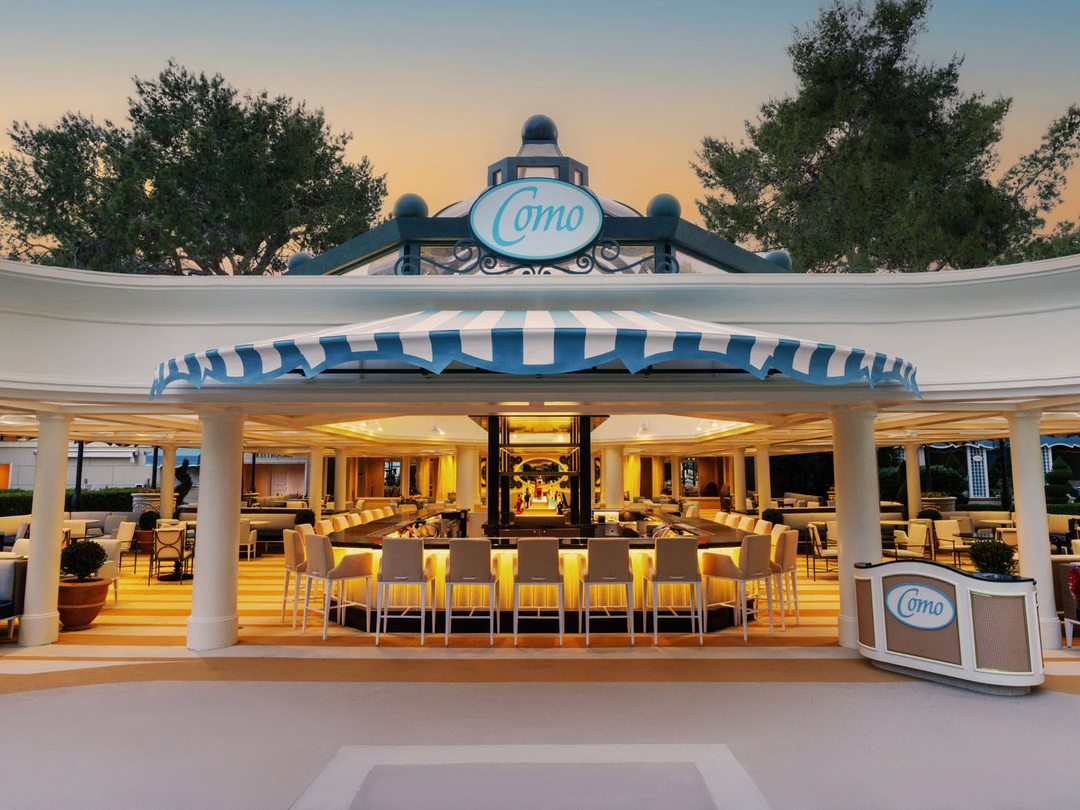
Structural engineer for the 87,000-square-foot renovation of the Bellagio Pool Deck and Como Café, delivered in collaboration with Bergman Walls & Associates.
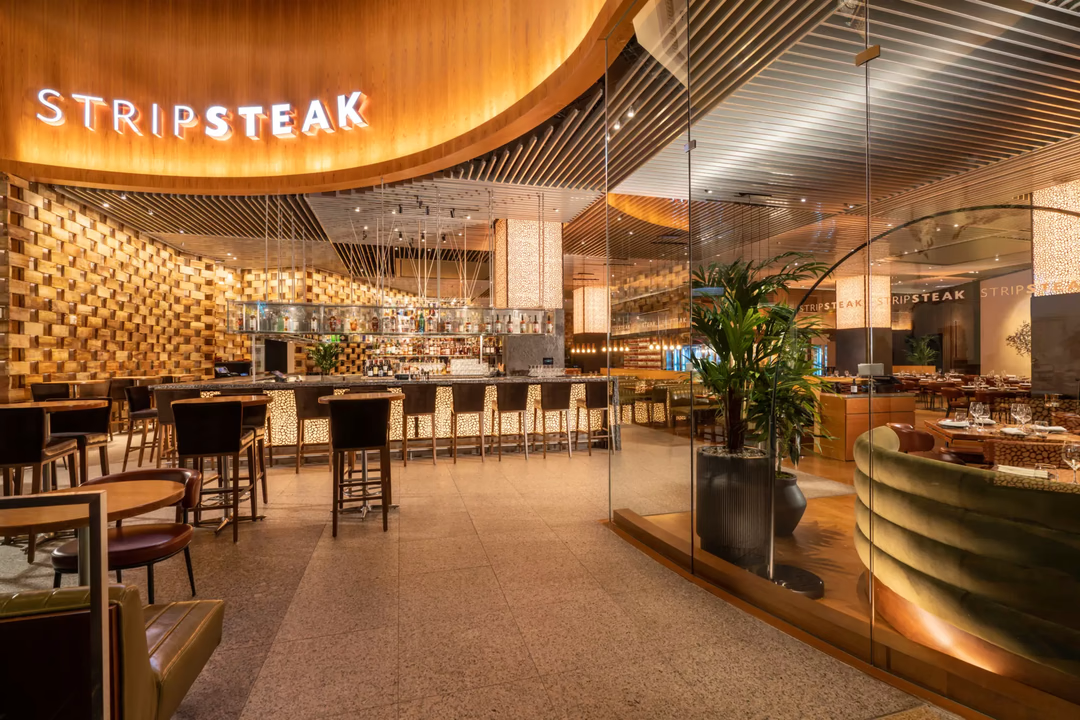
Structural engineer for the 5,000-square-foot tenant improvement remodel of StripSteak restaurant at Mandalay Bay, in collaboration with Cuningham Group.
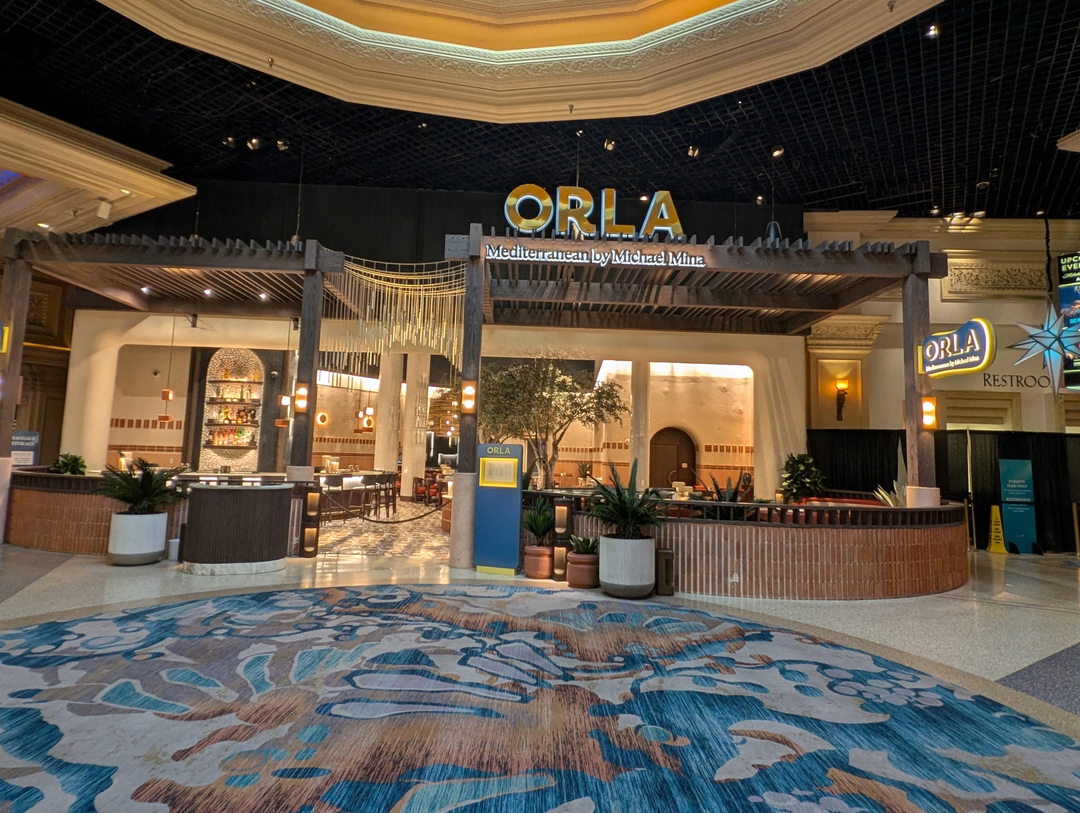
Structural engineer for the 8,059-square-foot conversion of the Fleur restaurant into ORLA Mediterranean by Michael Mina at Mandalay Bay, including a new entry façade, enhanced dining areas, and a full bar relocation.
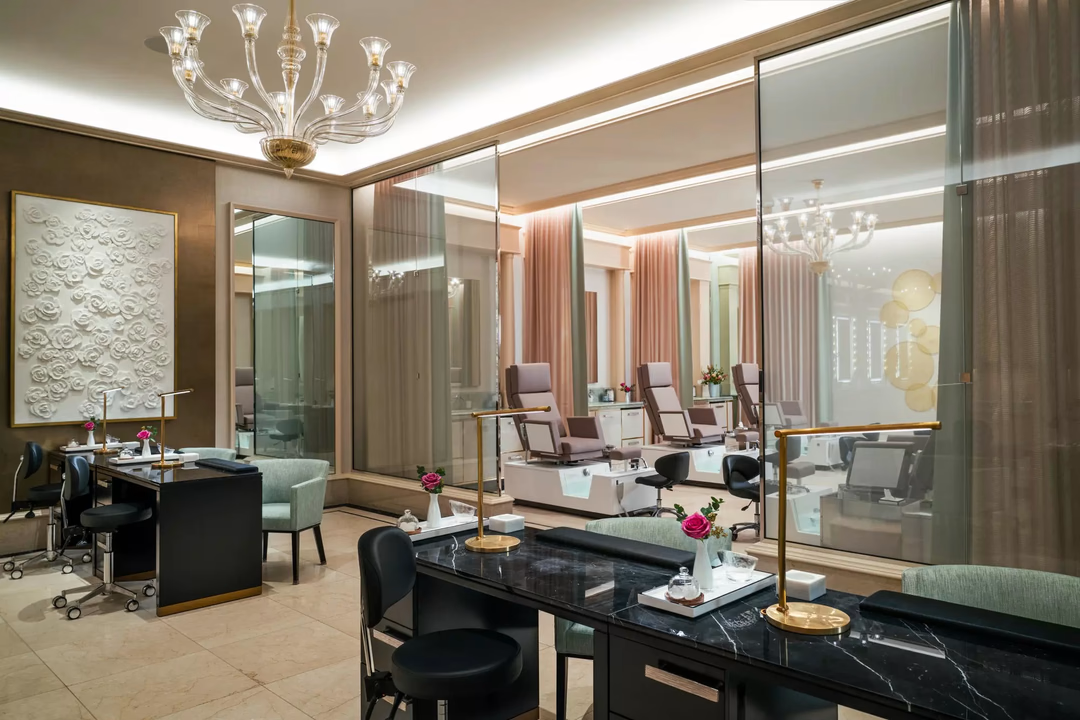
Structural design for the Spa and Salon at Bellagio, reimagining the entry sequence and reception area with elegant glass screen walls and specialized structural support for new chandeliers.